What Is an HVAC Zoning System?
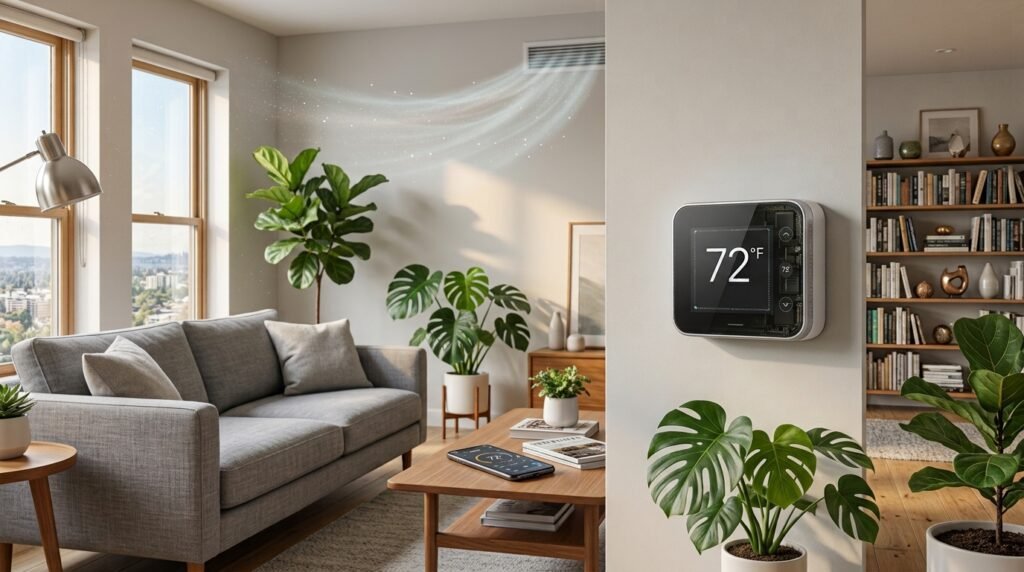
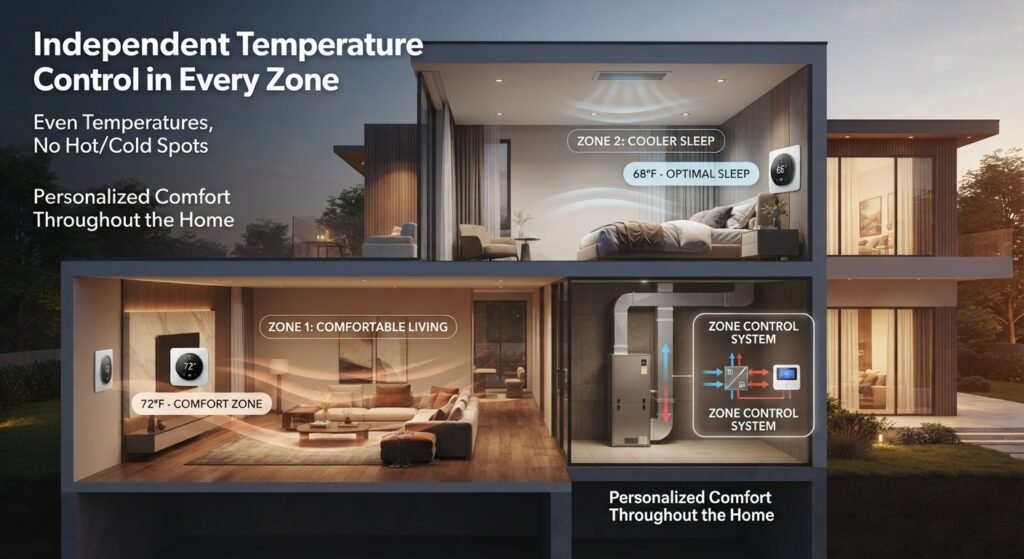
An HVAC zoning system divides a home into separate temperature-control areas called zones. Each zone can have its own thermostat or temperature sensor, while motorized dampers installed in the ductwork regulate how much conditioned air is delivered to that area.
A conventional central HVAC system generally works from one primary thermostat. If that thermostat is downstairs, for example, the upstairs temperature may be different even after the thermostat’s target temperature has been reached. Zoning addresses this problem by giving different areas of the house greater control over their individual heating and cooling needs. (Carrier)
A basic zoned system typically includes:
- A central heating and cooling system
- Multiple thermostats or temperature sensors
- A zone control panel
- Motorized HVAC dampers
- Supply and return ductwork
- Control wiring or compatible communication technology
A properly designed system can use one central HVAC system while directing conditioned air to different zones. (Carrier)
How Does an HVAC Zoning System Work?
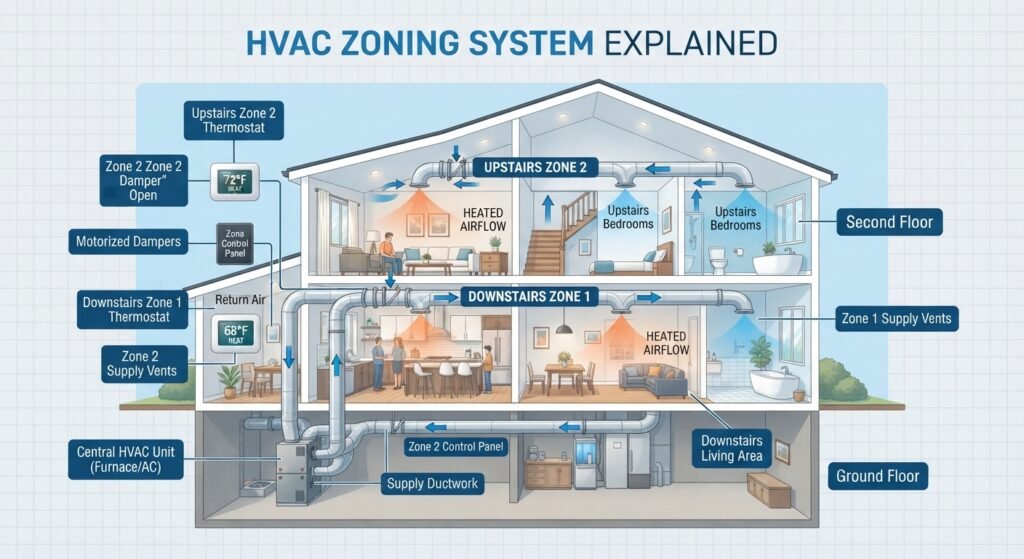
An HVAC zoning system works by combining temperature sensing, a central zone controller, and airflow control. First, the home is divided into practical zones based on factors such as floor level, room use, occupancy, sunlight exposure, and heating or cooling requirements.
Each zone has a thermostat or temperature sensor that monitors conditions. When a zone needs heating or cooling, the control system responds by adjusting the appropriate dampers in the ductwork. These dampers regulate airflow so conditioned air can be directed toward areas that need it. (Trane)
For example, imagine a two-story home where the upstairs bedrooms become warmer than the downstairs living area during summer. With a properly designed two-zone HVAC system, the upstairs thermostat can call for cooling while the zone controller adjusts the duct dampers to direct appropriate airflow to that area.
The Role of HVAC Zone Dampers
HVAC dampers are one of the most important physical components of a ducted zoning system. They are movable airflow-control devices installed within the ductwork. Depending on the system design, a damper can open, close, or modulate airflow to a particular zone. (Carrier)
The zone controller coordinates these dampers with the thermostats. This allows the system to direct conditioned air where it is needed instead of treating the entire house as one uniform space.
However, dampers need to be correctly sized and installed. Simply closing multiple supply vents in unused rooms is not the same as professionally designed zoning. The U.S. Department of Energy notes that restricting airflow can contribute to pressure problems and may negatively affect HVAC system performance .(The Department of Energy’s Energy.gov)
The Role of Thermostats and Sensors
Each zone needs a way to monitor its temperature. This may be a dedicated thermostat, a temperature sensor, or a compatible smart control system.
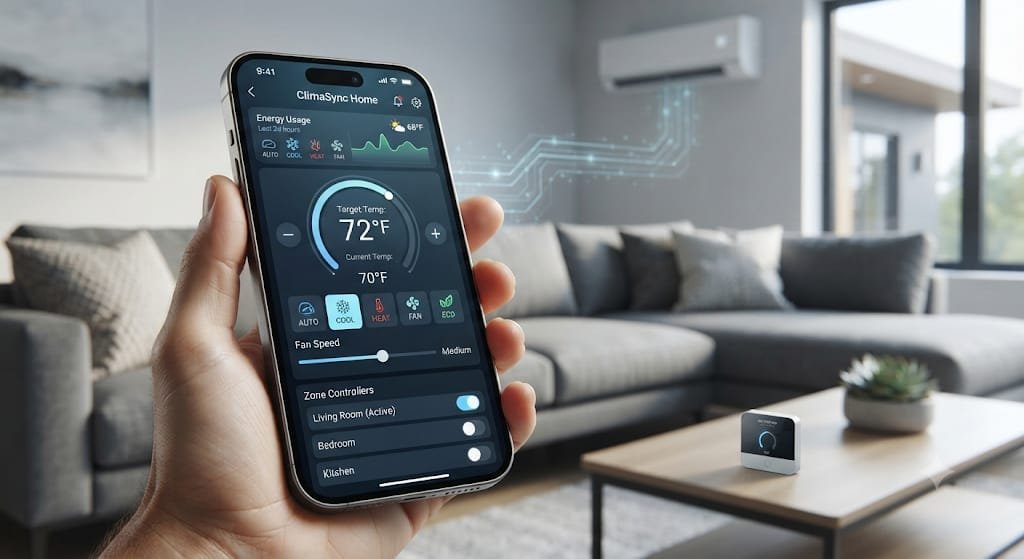
Modern zoning controls can also provide scheduling and remote-management features, depending on the equipment. Some systems allow homeowners to monitor different zones and adjust temperature settings through connected controls. (Trane)
The key consideration is compatibility. A smart thermostat by itself does not automatically turn a conventional ducted HVAC system into a complete zoning system. The thermostat, zone controller, dampers, HVAC equipment, and ductwork need to work together as part of a properly designed system.
What Problems Can HVAC Zoning Solve?
The main reason homeowners consider HVAC zoning is usually uneven temperatures. One part of the home may feel comfortable while another is too warm or too cool, even though both areas are served by the same HVAC system.
Zoning can be particularly useful when different parts of a home have significantly different heating and cooling requirements. Examples include upstairs bedrooms that become warmer than downstairs rooms, multi-story homes, rooms with substantial sunlight exposure, or areas that are used according to different schedules. (Carrier)
Common problems that may justify investigating HVAC zoning include:
- Upstairs rooms consistently warmer than downstairs rooms
- Bedrooms requiring different temperatures from living areas
- Guest rooms that are rarely occupied
- Large homes with several distinct living areas
- Home offices with different occupancy schedules
- Rooms with significant sunlight exposure
- Persistent hot and cold spots
- Different household members preferring different temperatures
Zoning is most useful when temperature differences between areas are significant enough to justify independent temperature control. However, uneven temperatures can also result from insulation problems, ductwork issues, incorrect equipment sizing, inadequate airflow, or other HVAC problems. These underlying issues should be evaluated before installing a zoning system.
HVAC Zoning System Benefits
A properly designed zoning system can provide several practical benefits, but the actual results depend on the home’s design, equipment, ductwork, controls, climate, and how the system is operated.
Better Temperature Control
One of the main benefits of zoning is improved temperature control. Instead of relying on one thermostat to represent the entire house, different zones can respond to their own temperature conditions.
This can help address situations where one area is comfortable while another is not. Trane and Carrier both describe zoning as a way to provide independent temperature control across different areas of a home. (Carrier)
Potentially Lower Heating and Cooling Waste
Zoning can reduce unnecessary conditioning of areas that do not require the same level of heating or cooling at a particular time. For example, you may have little reason to maintain the same comfort setting in a rarely used guest area as in an occupied living space.
However, energy savings are not guaranteed simply because a system has zones. System design and airflow management matter. The Department of Energy notes that residential zoning can produce different energy results depending on system configuration, particularly with constant-speed equipment. (The Department of Energy’s Energy.gov)
More Flexible Scheduling
Different zones can suit different daily routines. Bedrooms, living rooms, offices, and guest areas may have completely different occupancy patterns.
A zoning system with scheduling capabilities can help coordinate temperatures with those routines rather than treating the entire home as occupied in exactly the same way all day. Modern zoning controls may also provide remote control and system-monitoring features, depending on the equipment. (Trane)
Greater Household Comfort
If people in the same home prefer different temperatures, zoning can reduce the need for everyone to compromise on one thermostat setting.
The benefit can be particularly useful when the building itself creates different temperature conditions between floors or rooms.
HVAC Zoning System vs. Traditional Single-Zone HVAC
A traditional single-zone HVAC system generally uses one primary thermostat to control the temperature for the entire home or a large portion of it. This approach can work well when rooms have relatively similar heating and cooling requirements.
A zoned HVAC system divides the home into separate temperature-control areas. Each zone can have its own thermostat or temperature sensor, while a central control system manages dampers to regulate conditioned airflow to different areas. This can provide greater control when different parts of a home have significantly different temperature needs. (The Department of Energy’s Energy.gov)
| Feature | Single-Zone HVAC | Zoned HVAC |
|---|---|---|
| Temperature control | Primarily controlled from one thermostat | Separate temperature control by zone |
| Thermostats | Usually one primary thermostat | Multiple thermostats or temperature sensors |
| Airflow control | General distribution through the duct system | Controlled through zone dampers |
| Hot and cold spots | Less suited to areas with different temperature conditions | Better suited to homes with significant temperature differences |
| Scheduling | Primarily focused on the whole home | Can support zone-specific temperature schedules |
| Installation complexity | Generally simpler | More components and system design required |
| Best suited for | Homes with relatively consistent heating and cooling needs | Homes with significantly different temperature requirements between areas |
The right choice depends on the home’s layout, insulation, ductwork, occupancy patterns, HVAC equipment, and heating and cooling requirements. A zoning system is not automatically better for every home; it is most useful when different areas genuinely require independent temperature control.
How Many HVAC Zones Does Your Home Need?
There is no universal number of HVAC zones that works for every home. The goal should not be to create as many zones as possible. Instead, zones should correspond to areas with genuinely different temperature requirements, occupancy patterns, or schedules.
For many homes, a two-zone HVAC system can be a practical starting point when the main challenge is a significant temperature difference between floors. For example, the first floor and second floor may each have their own thermostat and airflow control.
Larger homes may require additional zones when different areas have substantially different heating and cooling needs. Common examples include:
- Two-story homes: Separate zones for upstairs and downstairs.
- Large open homes: Different zones for distinct living areas.
- Bedrooms and living areas: Useful when these spaces have different occupancy schedules or comfort preferences.
- Home offices: A separate zone may help when an office is occupied during the day while other areas are not.
- Guest areas: A separate zone can provide independent control when these spaces are used infrequently.
- Sun-exposed rooms: Rooms with substantially different solar exposure may have different heating and cooling requirements.
The ideal number of zones depends on the home’s layout, insulation, ductwork, HVAC equipment, occupancy patterns, and local climate. Adding more zones does not automatically improve comfort or efficiency. A qualified HVAC professional should evaluate the home’s heating and cooling loads and ductwork before determining how many zones are appropriate. (Trane)
Common Zone Configurations
Two-zone system:
Often useful for separating upstairs and downstairs areas when the two floors have different heating and cooling requirements.
Three-zone system:
May divide a home into areas such as bedrooms, main living spaces, and another distinct section with different temperature or occupancy needs.
Multi-zone system:
May be appropriate for larger or more complex homes where several areas have substantially different heating and cooling requirements.
The best zoning arrangement depends on the home’s ductwork, HVAC capacity, room layout, insulation, solar exposure, occupancy patterns, and other building characteristics. A qualified HVAC professional should evaluate these factors before determining the appropriate zoning design.
Is an HVAC Zoning System Worth It?
An HVAC zoning system can be worth considering when your home has persistent temperature differences that cannot be effectively addressed through simpler measures such as proper maintenance, airflow balancing, insulation improvements, or ductwork repairs.
Zoning tends to make more sense when the home’s layout naturally creates distinct comfort zones. Multi-story homes are a common example because upstairs and downstairs areas can have significantly different heating and cooling requirements. (Carrier)
Before investing in an HVAC zoning system, consider these questions:
- Do different areas of the home consistently have different temperatures?
- Are those differences related to the home’s layout, occupancy, or usage patterns?
- Is the existing HVAC equipment compatible with a zoning system?
- Is the ductwork suitable for controlled airflow?
- Can the system maintain appropriate airflow and pressure when zones open and close?
- Could ductwork repairs, insulation improvements, equipment adjustments, or other simpler solutions address the problem?
- Would the expected improvement in comfort justify the installation and equipment costs?
A professional HVAC assessment is particularly important before adding zoning components. Incorrectly installed dampers or poorly designed airflow controls can restrict airflow and create performance problems instead of resolving uneven temperatures.
Can You Add Zoning to an Existing HVAC System?
In many homes, zoning can be retrofitted into an existing ducted HVAC system. A typical retrofit may involve installing motorized dampers, a zone control panel, additional thermostats or temperature sensors, and compatible controls.
However, retrofit feasibility depends heavily on the existing ductwork, HVAC equipment, and system design. Carrier notes that zoning can be added to existing ductwork, while Trane describes zoning components that can be integrated with new or existing ducted systems. (Carrier)
Before approving a retrofit, have a qualified HVAC professional evaluate:
- Existing supply and return ductwork
- Supply and return airflow
- HVAC equipment capacity and operating characteristics
- Blower performance
- Thermostat and control compatibility
- Suitable damper locations
- Zone sizes and airflow requirements
- Static pressure and pressure-management requirements
- Overall control-system compatibility
If you are already planning a major remodel or new construction, zoning can be easier to incorporate because the ductwork, equipment, and controls can be designed around the desired zones from the beginning. (Trane)
HVAC Zoning System Cost: What Should You Expect?
The cost of an HVAC zoning system varies depending on the number of zones, existing ductwork, HVAC equipment, thermostats, dampers, controls, and installation complexity. For a typical U.S. residential project, published cost estimates commonly range from about $1,500 to $8,500, although the final price can be higher or lower depending on the home’s requirements and local labor rates. (Angi)
What Determines the Cost?
Several factors can affect the total cost of an HVAC zoning project:
- Number of zones: More zones usually require additional dampers, thermostats or sensors, and control components.
- Existing ductwork: Duct modifications, repairs, or additional return-air work can increase installation costs.
- Zone dampers: Each controlled zone may require one or more motorized dampers.
- Thermostats and sensors: The type and number of temperature controls affect equipment costs.
- Zone control panel: A central controller is typically needed to coordinate thermostats, dampers, and HVAC equipment.
- Labor: Installation difficulty and local HVAC labor rates can significantly affect the final price.
- HVAC compatibility: Older or incompatible equipment may require additional modifications or replacement.
Retrofit vs. New Construction
Adding zoning to an existing ducted HVAC system can be practical when the equipment and ductwork are suitable for modification. However, major ductwork changes or equipment upgrades can increase the project cost.
For new construction or a major remodel, zoning can often be incorporated into the HVAC design from the beginning. This allows the ductwork, equipment, dampers, and controls to be planned around the desired zones rather than retrofitted later.
How to Compare HVAC Zoning Quotes
When requesting estimates, ask contractors to provide a detailed breakdown covering:
- Number of zones
- Motorized dampers
- Thermostats or temperature sensors
- Zone control panel
- Ductwork modifications
- HVAC equipment compatibility
- Labor and installation
- Electrical or control wiring
- Permits or inspections, where applicable
- Warranty coverage
- Total project cost
Getting more than one detailed quote can help you understand what is included and identify additional work that may affect the final price.
Important: Cost estimates vary by location and project. These figures are general U.S. estimates and should not be treated as a guaranteed price for your home. A qualified HVAC professional should inspect the existing system before providing a final quote.
Important HVAC Zoning Installation Considerations
Installing an HVAC zoning system involves more than adding thermostats to different rooms. The air-distribution system, HVAC equipment, dampers, and control strategy all need to work together.
A professional should determine how much airflow each zone requires and how the system will operate when only one or two zones are calling for heating or cooling. The design should also account for duct sizing, supply and return airflow, damper placement, equipment capacity, and static pressure.
Poorly designed zoning can restrict airflow, create excessive pressure, increase system noise, or affect HVAC performance. For this reason, dampers and controls should not be added without first evaluating the existing HVAC system.
The U.S. Department of Energy emphasizes the importance of proper HVAC system design, airflow, and balance when making HVAC improvements. (The Department of Energy’s Energy.gov)
Before installation, a qualified HVAC professional should evaluate the existing equipment and ductwork and determine whether the proposed zoning design can maintain appropriate airflow, pressure, and overall system performance.
Ductwork Design and Airflow
The duct system determines how conditioned air is distributed throughout the home. If ductwork is poorly sized, leaking, restricted, or improperly balanced, adding zoning will not correct those underlying problems.
Before installing zone dampers, a qualified HVAC professional should inspect the existing ductwork and address significant deficiencies that could affect airflow or system performance.
Equipment Compatibility
Not every HVAC configuration responds to zoning in the same way. Variable-speed equipment can offer advantages for certain zoning applications because it can adjust airflow more flexibly, but compatibility depends on the specific HVAC system and zoning controls. (Carrier)
The HVAC equipment, thermostats, zone controller, dampers, and other controls should be compatible and properly configured as part of the overall system.
Return Air Considerations
Supply-air control is only one part of airflow management. The return-air system also needs to be considered when designing HVAC zones.
A contractor should make sure the system can maintain appropriate airflow and pressure as different zone dampers open and close. Proper return-air planning can help prevent airflow restrictions and support reliable HVAC operation.
Common HVAC Zoning Mistakes to Avoid
A zoning system can improve temperature control, but several common mistakes can reduce its effectiveness or create HVAC performance problems.
Creating Too Many Small Zones
More zones do not automatically mean better comfort. Excessively small zones can make system control more complicated without providing meaningful benefits.
Create zones around genuine differences in temperature requirements, occupancy, or usage patterns rather than simply assigning every room its own thermostat.
Closing Supply Vents Instead of Installing Proper Zoning
Manually closing supply vents is not equivalent to a professionally designed zoning system. Restricting airflow can contribute to pressure problems and may affect HVAC performance. The U.S. Department of Energy highlights the importance of proper airflow management when making HVAC improvements. (The Department of Energy’s Energy.gov)
Ignoring Ductwork Problems
If one bedroom is uncomfortable because of an undersized, leaking, or poorly balanced duct, installing a sophisticated thermostat may not fix the underlying issue.
The complete air-distribution system should be evaluated before assuming zoning is the solution.
Choosing Equipment Without Checking Compatibility
Thermostats, zone controllers, dampers, HVAC equipment, and temperature sensors need to work together. Purchasing individual components without confirming compatibility can result in a system that does not operate as intended.
Expecting Guaranteed Energy Savings
Zoning can reduce unnecessary conditioning in some situations, but actual energy performance depends on the building, controls, equipment, operating schedule, and overall system design.
Residential zoning should therefore be viewed primarily as a comfort and temperature-control strategy, with potential energy benefits evaluated as part of the complete system design. (The Department of Energy’s Energy.gov)
Best HVAC Zoning System Features to Look For
When comparing HVAC zoning systems, focus on compatibility, airflow management, control quality, and the needs of your home rather than simply choosing the system with the longest feature list.
Useful features and capabilities may include:
- Support for multiple thermostats or temperature sensors
- Motorized zone dampers
- Central zone controller
- Accurate temperature sensing
- Programmable scheduling
- Remote temperature control
- Compatibility with existing HVAC equipment
- Proper airflow and pressure management
- Clear zone status and temperature information
- Professional installation and setup support
Smart controls can be particularly useful if you want to manage temperature schedules or monitor different areas of the home. Trane, for example, describes zoning controls with features such as zone monitoring, scheduling, and system-usage information. (Trane)
When comparing systems, also check whether the thermostat, zone controller, dampers, sensors, and HVAC equipment are designed to work together. A feature-rich control system is not necessarily a good choice if it is incompatible with the existing HVAC equipment.
For a closer look at smart temperature-management technology, read our guide to Smart Zone Climate Controllers, including key features to consider when choosing a system for your home.
HVAC Zoning System Buying Checklist
Before buying or installing an HVAC zoning system, use this checklist to organize your decision:
- Identify the rooms or floors with persistent temperature differences.
- Determine whether the problem is caused by airflow, insulation, ductwork, equipment sizing, or occupancy patterns.
- Have the existing ductwork and airflow inspected.
- Confirm that the HVAC equipment is compatible with zoning.
- Ask how many zones the contractor recommends and why.
- Ask how airflow and pressure will be managed when zones open and close.
- Confirm which thermostats and temperature sensors will be installed.
- Ask about zone controller and equipment compatibility.
- Request a detailed installation quote that includes equipment, controls, labor, and any necessary ductwork modifications.
- Compare the proposed zoning solution with simpler comfort improvements.
- Avoid selecting a system solely because it has the greatest number of zones.
A good zoning design should address a clearly identified comfort problem and provide practical temperature control without adding unnecessary complexity. Before approving the installation, make sure the proposed design, equipment, and total cost are clearly explained by a qualified HVAC professional.
Browse Amazon for HVAC Comfort and Zoning Accessories
If you are researching HVAC comfort products before speaking with an installer, you can compare related products such as smart thermostats, temperature sensors, HVAC air filters, and other home climate-control accessories.
Before purchasing, check compatibility with your existing HVAC equipment and zoning controls. Not every thermostat, sensor, or smart-home accessory works with every HVAC system.
Browse HVAC Comfort and Zoning Products on Amazon
Affiliate disclosure: This article may contain affiliate links. If you purchase through qualifying links, SmartAirHQ may earn a commission at no additional cost to you.
Prices, availability, specifications, and seller information can change. Always verify the current product details, compatibility, and installation requirements before purchasing.
Amazon Shopping Links for HVAC-Related Products
The following Amazon links provide convenient starting points for researching HVAC comfort, temperature-control, and related home climate products. Always confirm compatibility with your existing HVAC system before purchasing equipment or controls.
- Browse Smart Thermostats on Amazon
- Browse HVAC Thermostats on Amazon
- Browse Temperature Sensors on Amazon
- Browse Room Temperature Monitors on Amazon
- Browse HVAC Air Filters on Amazon
- Browse Programmable Thermostats on Amazon
- Browse Wi-Fi Thermostats on Amazon
- Browse HVAC Duct Accessories on Amazon
- Browse Duct Insulation Products on Amazon
- Browse HVAC Duct Sealant Products on Amazon
- Browse Home Climate Sensors on Amazon
- Browse Smart Home Climate Controls on Amazon
Important: These are Amazon search links for product research, not endorsements of a particular product. Prices, availability, specifications, and seller information can change. For permanent HVAC components such as zone dampers and control panels, verify system compatibility and installation requirements with a qualified HVAC professional before ordering.
When an HVAC Zoning System May Not Be the Best First Solution
Zoning is not automatically the answer to every hot or cold room. In some cases, the underlying problem may be simpler to identify and correct.
A room may feel uncomfortable because of inadequate insulation, air leakage, restricted ductwork, poor airflow balancing, an aging HVAC component, or an improperly designed system. Addressing the underlying issue may be more effective than adding additional zoning controls.
This is why a qualified HVAC professional should evaluate the entire system before recommending a zoning retrofit. The U.S. Department of Energy emphasizes the importance of proper HVAC design, airflow, and system balance when making HVAC improvements.
(The Department of Energy’s Energy.gov)
If the home has significant ductwork or airflow problems, addressing those issues first can provide a better foundation for any future zoning project.
HVAC Zoning System Maintenance Tips
A zoning system contains additional control components compared with a basic single-zone setup, so routine HVAC maintenance remains important.
Keep the HVAC system maintained according to the equipment manufacturer’s requirements, replace filters as appropriate for the system and household conditions, and pay attention to unusual airflow, temperature changes, or system noises.
If one zone suddenly stops receiving adequate heating or cooling, possible causes can include a thermostat or sensor issue, damper problem, control communication issue, ductwork problem, or HVAC equipment fault. Rather than repeatedly changing thermostat settings, investigate the underlying cause.
If your system uses smart controls, periodically review schedules and zone settings to make sure they still reflect how the home is actually being used.
For more practical home-comfort advice, explore our guide on the best humidity level for your home to learn how indoor humidity affects comfort and home conditions.
Frequently Asked Questions About HVAC Zoning Systems
What is the main purpose of an HVAC zoning system?
The main purpose of an HVAC zoning system is to divide a home into separate temperature-control zones so different areas can be heated or cooled according to their individual needs. Zone thermostats or temperature sensors communicate with a central controller, which manages airflow through motorized duct dampers. (Carrier)
Does HVAC zoning require multiple air conditioners?
No. A ducted zoning system can use one central HVAC system while directing conditioned air to different zones through controlled dampers. (Carrier)
Can I add HVAC zoning to my existing system?
In many cases, yes. An existing ducted HVAC system can potentially be modified with compatible zone dampers, controls, and thermostats. However, feasibility depends on the existing HVAC equipment, ductwork, airflow requirements, and overall system design. (Carrier)
Is a two-zone HVAC system useful for a two-story house?
It can be useful when upstairs and downstairs areas have substantially different heating and cooling requirements. Separating the floors into two zones is a common zoning approach for multi-story homes. (Trane)
Can HVAC zoning reduce energy use?
It can potentially reduce unnecessary heating or cooling by allowing less-used areas to receive different levels of conditioning. However, actual energy performance depends on the HVAC equipment, zoning design, airflow management, controls, home characteristics, and operating habits. Energy savings should not be guaranteed. (The Department of Energy’s Energy.gov)
Are smart thermostats the same as HVAC zoning?
No. A smart thermostat can provide features such as temperature scheduling and remote access, but a complete ducted zoning system generally requires additional components, including zone controls and motorized dampers for managing airflow. (Trane)
Is closing vents a substitute for HVAC zoning?
No. Closing multiple supply vents can restrict airflow and contribute to pressure problems. Proper HVAC zoning uses engineered controls and motorized dampers designed to manage airflow as part of the overall HVAC system. (The Department of Energy’s Energy.gov)
How many zones should a house have?
There is no universal number of zones that works for every home. The appropriate number depends on the home’s layout, occupancy patterns, temperature differences, ductwork, HVAC equipment, and control requirements. The goal is to create useful zones based on genuine differences in heating and cooling needs rather than simply maximizing the number of thermostats.
Does HVAC zoning work with both heating and cooling?
A properly designed zoning system can control both heating and cooling through the same central HVAC distribution system, provided the equipment, ductwork, and controls are compatible.
Should I install an HVAC zoning system myself?
Professional installation is generally recommended for ducted HVAC zoning because damper placement, airflow, static pressure, controls, wiring, and HVAC compatibility all need to be evaluated together. A qualified HVAC professional can determine whether the existing system is suitable for zoning and how the zones should be designed.
Final Thought: Is an HVAC Zoning System Right for Your Home?
An HVAC zoning system is fundamentally about solving a simple problem: different parts of a home often have different comfort requirements. Instead of asking one thermostat to represent the entire house, zoning allows separate areas to receive more individualized temperature control.
The best candidates are homes with persistent hot and cold spots, multiple floors, distinct occupancy patterns, or rooms with substantially different heating and cooling requirements. But successful zoning depends on more than adding thermostats. Ductwork, dampers, airflow, HVAC capacity, controls, and system compatibility all matter.
Before investing, identify the actual cause of your comfort problem and have the existing HVAC system evaluated. If zoning genuinely addresses that problem, a properly designed system can provide a more flexible and comfortable indoor environment.
For more practical home-comfort guidance, explore our guide on the best humidity level for your home to learn more about maintaining comfortable indoor conditions.